domingo, 24 de julio de 2022

#books #architecture | Leandro Valencia Locsin : filipino architect

Leandro Valencia Locsin : filipino architect / Jean-Claude Girard.
Basel , Switzerland : Birkhäuser, [2022].
319 p. : il.

/ EN / Libros / Arquitectura – Siglo XX – Filipinas / Leandro Locsin

📘 Ed. impresa: ISBN 9783035620924

Cita APA-7: Girard, Jean-Claude (2022). Leandro Valencia Locsin : filipino architect. Birkhäuser.
ehuBiblioteka BCG A-72LOCSIN LEA
https://ehu.on.worldcat.org/oclc/1298559875 

[.en] The largely unknown oeuvre of the Philippine architect Leandro V. Locsin (1928-1994) embodies the search for identity in the built environment. Having completed his studies, Locsin opened his practice in 1953 in the capital Manila which, after the aerial attacks by the Allied forces for the liberation of the Philippines from Japanese occupation, had been almost completely destroyed. The reconstruction, as well as technical innovations and favorable political and economic conditions, made it possible for him to design a wide range and large number of projects, including hotels, commercial buildings, churches, cultural venues, and public buildings. His work combines inspiration from modernism with local traditions and comprises a total of 245 projects, of which more than half were completed. The book presents a selection of the most important buildings and projects.

sábado, 23 de julio de 2022

#books #architecture | An American renaissance : beaux-arts architecture in New York City

An American renaissance : beaux-arts architecture in New York City / Phillip James Dodd ; photography by Jonathan Wallen ; foreword by Julian Fellowes ; essay by Richard Guy Wilson.
Melbourne [etc.] : Images Publishing Group, 2021.
412 p. : il.

/ EN / Libros / Arquitectura – Siglo XIX – Estados Unidos / Arquitectura – Siglo XX – Estados Unidos / Nueva York (N.Y.)

📘 Ed. impresa: ISBN 9781864706819
Cita APA-7: Dodd, Phillip James (2021). An american renaissance : beaux-arts architecture in New York City. Images Publishing Group.
ehuBiblioteka BCG A-72.036(73) ANA
https://ehu.on.worldcat.org/oclc/1310410204

[.en] The Gilded Age, also referred to as the American Renaissance, is an era associated with unparalleled growth, technological advancement, prosperity, and cultural change. Spanning from the 1870s to the 1930s, it marks the first time that the titans of American finance and industry had more wealth than their European counterparts. As the centre of this dynamic economy, New York City attracted immigrant workers and millionaires alike. It was not enough for the self-appointed elite to just build their own grand châteaux and palazzos along Fifth Avenue―collectively they dreamed of creating a new metropolis to rival the great cultural capitals of London, Paris, and Rome. To flaunt their newly acquired wealth they needed an architecture dripping in embellishment and historical reference. Enter the Beaux-Arts.

This book, which has been painstakingly researched and beautifully photographed over many years, takes a close look at 20 of the finest examples of Beaux-Arts architecture in New York City. While showing public exteriors, its focus is on the lavish interiors that are associated with the opulence of the Gilded Age―often providing a glimpse inside buildings not otherwise viewable to the public. While some of the buildings and monuments featured are world-renowned landmarks recognisable and accessible to all, others are obscure buildings that history has forgotten.

Set amid the magnificent achievements of an American Renaissance, this book recounts not only the fascinating stories of some of New York’s most famous and significant Beaux-Arts landmarks, it also recalls the lives of those who commissioned, designed, and built them. These are some of the most acclaimed architects, artists, and artisans of the day―Daniel Chester French, Cass Gilbert, Charles McKim, Augustus Saint-Gaudens, Louis Comfort Tiffany, and Stanford White―and some of the most prominent millionaires in American history―Henry Clay Frick, Jay Gould, Otto Kahn, J.P. Morgan, John D. Rockefeller, and the ubiquitous Astor and Vanderbilt families. Names that―as Julian Fellowes (the acclaimed director of Downton Abbey) notes in the Foreword―“still reek of money.”

viernes, 22 de julio de 2022

#livres #guides #architecture | Guide d'architecture : Toulouse : architecture moderne et contemporaine :1950-2020

Guide d'architecture : Toulouse : architecture moderne et contemporaine :1950-2020 / publié por la Maison de l`Architecture Occitanie-Pyrénées avec Christof Göbel.
Berlin : DOM, 2021.
264 p. : il.
Serie: Architectural guide.

/ FR / Libros / Guías / Arquitectura – Guías / Arquitectura – Siglo XX – Francia / Arquitectura – Siglo XXI – Francia / Toulouse (Francia)

📕 Ed. impresa: ISBN 9783869227351
Cita APA-7: Göbel, Chistof (2021). Guide d'architecture : Toulouse : architecture moderne et contemporaine :1950-2020. DOM.
ehuBiblioteka BCG Referencia A-(036)72(44) GUI
https://ehu.on.worldcat.org/oclc/1313389650

[.fr] Ce guide d’architecture moderne et contemporaine met en valeur la riche histoire de l’architecture de la ville de Toulouse. Offrant un regard sur le patrimoine architectural et sur le développement urbain de la deuxième moitié du XXe siècle et du début du XXIe siècle, cette publication est le résultat du travail collectif d’un comité d’experts, architectes et auteurs, réunis pour donner à tous les clefs pour comprendre l’architecture autant comme pratique que comme résultat construit d’un acte de conception.

Réparti selon cinq zones géographiques dans les limites de Toulouse Métropole, le guide propose une lecture critique illustrée de plus de 140 réalisations modernes et contemporaines remarquables. Ponctué de textes thématiques d’auteurs invités, le guide propose de comprendre, au-delà de l’architecture, le contexte historique, politique et social des développements urbains successifs de Toulouse. Le guide est une invitation à la balade afin de reconnaître, comprendre et apprécier, au fil des pérégrinations, la production architecturale récente en présence à Toulouse et ses principaux protagonistes.

jueves, 21 de julio de 2022

#livres #guides #architecture | Monaco: Guide d'architecture : Beausoleil, Roquebrune-Cap-Martin

Monaco: Guide d'architecture : Beausoleil, Roquebrune-Cap-Martin / Jean-Philippe Hugron.
Berlin : DOM, 2021.
287 p. : il.
Serie: Architectural guide.

/ FR / Libros / Guías / Arquitectura – Guías / Arquitectura - Mónaco

📕 Ed. impresa: ISBN 9783869226941
Cita APA-7: Hugron, Jean-Philippe (2021). Monaco: guide d'architecture : Beausoleil, Roquebrune-Cap-Martin. DOM.
ehuBiblioteka BCG Referencia A-(036)72(449.49) MON
https://ehu.on.worldcat.org/oclc/1285275265

[.fr] Monaco est avant tout un laboratoire dédié à la densité et à l’intensité. De l’extension sur la mer à la conquête des sous-sols, la principauté rivalise d’inventivité. Plus que New York, c’est elle la véritable capitale de la congestion. Monaco délire ! Ce guide d’architecture est donc aussi un guide d’urbanisme. Le patrimoine de la ville est, par ailleurs, menacé tant l’exiguïté de cette cité-Etat appelle un renouveau permanent. D’un pay-sage sans cesse changeant naît un goût immodéré pour la nouveauté et, en réaction, une nostalgie parfois couleur pasti-che. Les styles et les époques s’y retrouvent donc pêle-mêle dans une collection improbable et unique en son genre de con-structions de toutes tailles.

Comprendre Monaco invite aussi à regarder deux communes voisines : Beausoleil, autrefois baptisée Monte-Carlo Supéri-eur, et Roquebrune-Cap-Martin. Ce livre inédit a été imaginé comme une promenade architecturale conduisant sur les tra-ces de Charles Garnier, Louis Notari, Kevork Arsenian, Jean Ginsberg, Jean Badovici, Eileen Grey et Yvonne Le Corbusier, l’épouse monégasque du maître moderne. Des luxueuses villas de Beausoleil aux prestigieux palaces de Monaco, les 116 notices de ce guide ainsi que les 17 courts essais thématiques et les 22 biographies, sont une invitation à découvrir une histoire méconnue de l’architecture...

miércoles, 20 de julio de 2022

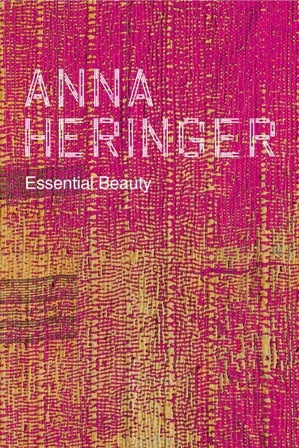
#libros #arquitectura #catalogos | Anna Heringer : essential beauty = la belleza esencial

Anna Heringer : essential beauty = [la belleza esencial].

Madrid : Arquitectura Viva ; Fundación ICO, 2022.
208 p. : il.

Ed. bilingüe español - inglés
/ ES / EN / Libros / Catálogos / Anna Heringer / Arquitectura – Aspecto del medio ambiente / Arquitectura – Siglo XXI

📘 Ed. impresa: ISBN 9788412454147
Cita APA_7: Heringer, Anna (2022). Anna Heringer : essential beauty = [la belleza esencial]. Arquitectura Viva, Fundación ICO.
ehuBiblioteka BCG A-72HERINGER ANN
https://ehu.on.worldcat.org/oclc/1304466011 

[.es] Editado por Arquitectura Viva junto con la Fundación ICO, el catálogo de la exposición ‘Anna Heringer. La belleza esencial’ recoge las principales obras y proyectos de la arquitecta alemana, desde sus edificios en Bangladesh — las Escuelas Meti y Desi o el edificio Anandaloy—, en China —los albergues de bambú y el Museo de la Cerámica de Majiayao— y en África —un campus educativo en Ghana o una guardería en Zimbabue—, hasta los proyectos desarrollados en Europa —el espacio para el nacimiento en Austria, un alojamiento ayurveda en Alemania o un proyecto de ecoturismo en España—, en los que ha incorporado materiales y técnicas tradicionales de aquellos países, como la tierra compactada. Bajo el lema ‘La arquitectura es una herramienta para mejorar vidas’, Heringer ha impulsado también iniciativas como el taller Dipdii Textiles para mujeres de Bangladesh o el Manifiesto de Laufen por una cultura del diseño más humana. Encuadernado en tela y tapa dura, con 208 páginas y en edición bilingüe español-inglés, el catálogo incluye, además de los textos de la Fundación ICO/Museo ICO y del comisario Luis Fernández-Galiano, un artículo de Angelika Fitz, directora del Architekturzentrum de Viena, y una conversación entre la arquitecta y el crítico Peter Buchanan.

martes, 19 de julio de 2022

#books #architecture | The Power of Past Greatness Urban Renewal of Historic Centres in European Dictatorships

The Power of Past Greatness Urban Renewal of Historic Centres in European Dictatorships / Harald Bodenschatz, Max Welch Guerra (eds.).
Berlin : DOM publishers, 2021
192 p. : il.

/ EN / Libros / Arquitectura – Siglo XX – Europa / Barrios históricos – Europa / Ciudades - Renovación - Europa / Urbanismo – Siglo XX – Europa

📘 Ed. impresa: ISBN 9783869222059
Cita APA-7: Bodenschatz, Harald, & Guerra, Max Welch (eds.) (2021). The power of past greatness: urban renewal of historic centres in european dictatorships. DOM.
ehuBiblioteka BCG A-711.4.025 POW
https://ehu.on.worldcat.org/oclc/1269401579 

[.en] The redevelopment of historical centres became an important policy field in the era of European dictatorships following the First World War. At that time historical centres were regarded as shabby and as tarnishing the desired image of a magnificent new city, of a showcase of the dictatorship. This led to the widespread demolition of older buildings. Historical streets and squares disappeared and were replaced by new apartments and workplaces for the loyal middle classes, by car-friendly roads and ostentatious new buildings. Nevertheless, the redevelopment of historical centres did not exclusively mean the eradication of the ‘old town’. The aim of the dictatorship in many cases was also the preservation, and often the cultic display, of historical testimonials to past greatness.

The book presents examples of the redevelopment of historical centres in Mussolini’s Italy (Rome, Brescia, Bologna, Naples), in Stalin’s Soviet Union (Moscow), in Hitler’s Germany (Berlin), in Salazar’s Portugal (Lisbon, Évora, Óbidos) and in Franco’s Spain (Madrid, Toledo, Barcelona, Zaragoza, Santillana del Mar). These are followed by a brief summary of the history of the redevelopment of historical centres in Europe. This volume represents the very first attempt to identify the commonalities and differences in the redevelopment of historical centres in dictatorships in Europe in the first half of the 20th century.

lunes, 18 de julio de 2022

#recursos #articulos #arquitectura | La arquitectura española del segundo franquismo y el "Boletín de la Dirección General de Arquitectura", 1946-1957

La arquitectura española del segundo franquismo y el "Boletín de la Dirección General de Arquitectura", 1946-1957 / Víctor Pérez Escolano [Universidad de Sevilla].
En: RA : revista de arquitectura (ISSN 1138-5596), n. 16 (2014), p. 25-40.

/ ES / Artículos / RE / Open Access / Arquitectura – Publicaciones periódicas / Arquitectura – Siglo XX – España

🔓 Ed. digital:
Cita APA-7: Pérez Escolano, Víctor (2014). La arquitectura española del segundo franquismo y el "Boletín de la Dirección General de Arquitectura", 1946-1957. RA : revista de arquitectura, 16, 25-40.
Open Access / RE-UNAV DADUN [Universidad de Navarra]
https://dadun.unav.edu/handle/10171/38052
Open Access / RE-UNAV Revistas [Universidad de Navarra]
https://revistas.unav.edu/index.php/revista-de-arquitectura/article/view/899
Open Access / RE-USE IdUS [Universidad de Sevilla]
https://idus.us.es/handle/11441/30537
Open Access / RE-Dialnet
https://dialnet.unirioja.es/servlet/articulo?codigo=4944307

[.es] La arquitectura española responde al proceso de recomposición geoestratégica tras la II Guerra Mundial. Después de la autarquía, durante los años cincuenta camina hacia el desarrollismo económico y la transformación cultural y tecnológica. El Boletín Informativo de la Dirección General de Arquitectura muestra los acontecimientos de la renovación arquitectónica, su modernización e internacionalización hasta 1957. Revisar la arquitectura del segundo franquismo pasa por reconocer las reflexiones producidas coetáneamente, la integración de la arquitectura en la innovación artística, la recepción de los hitos internacionales significativos, y las respuestas más elocuentes de la producción arquitectónica que ofrece en los edificios religiosos un ejemplo singular.

A la muerte de Franco se intensificaron los trabajos sobre la arquitectura y la cultura del régimen. Habían sido habituales las interpretaciones unidimensionales, y se hacían necesarios nuevos estudios que trataran de introducir la modulación necesaria en un periodo tan prolongado de cuarenta años. Desde mi punto de vista, aunque pueda estar condicionado, la de mayor importancia sería la exposición central celebrada con ocasión de la XXXVII Bienal de Venecia de 1976, que se venía preparando aún en vida de Franco, “España. Vanguardia artística y realidad social: 1936-1976”. Los textos para su preparación, junto algún encargo más, compusieron el libro que con ese título se publicó en España. La contribución de Ignasi de Solá-Morales, “Arquitectura española contemporánea: balbuceos y silencios”, significaría un nuevo enfoque crítico para un periodo concreto, al que se podría denominar segundo franquismo, dejando aparte “el periodo de los primeros años del franquismo, lo años del proyecto fascista y de la autarquía económica”, aún “reconociendo la conexión potente que existe entre una y otra etapa y advirtiendo incluso que en el campo de la arquitectura no hay una evidente solución de continuidad a todos los niveles que permita fijar con seguridad las diferencias entre uno y otro momento”.

En ese año de 1976, se encaró la arquitectura del primer franquismo en los ciclos de conferencias tenidos en diversas ciudades españolas con el título “La arquitectura española en los años de la Autarquía”, en las que intervinieron Ignasi de Solá-Morales, Carlos Sambricio, Víctor Pérez Escolano, Antón Capitel, José Quetglas y Fernando de Terán, en San Sebastián, Barcelona y Las Palmas de Gran Canaria, algunas publicadas en la revista “Arquitectura”, dando pie a una reacción crítica contra algunos de esos textos por parte de Oriol Bohigas, Tomás Llorens y Helio Piñón en “Arquitecturas bis” , al considerarlos faltos de sensibilidad histórica. En 1977 el Colegio de Arquitectos de Cataluña promovió una exposición de la que fue comisario Lluis Doménech Girbau, cuyo catálogo editó “Cuadernos de Arquitectura”. Un interés cada vez mayor que se tradujo en la publicación sucesiva de otros libros de Alexandre Cirici, Gabriel Ureña, Sofía Dieguez, o Antonio Bonet Correa, entre otros, que ampliaban la intensiva revisión del periodo franquista en los años transcurridos entre la muerte de Franco y la promulgación de la Constitución de 1978 y siguientes. [...]

domingo, 17 de julio de 2022

#monographic #architecture | a+t 56 | Generosity : housing design strategies : the indeterminacy of the floor plan

Generosity : housing design strategies : the indeterminacy of the floor plan / [editors, Aurora Fernández Per, Javier Mozas].

Vitoria-Gasteiz : A+t, 2022.
133 p. : il.
Serie: A+t ; 56.

/ ES / EN / Monográficos / Arquitectura – Siglo XX / Arquitectura – Siglo XXI / Arquitectura doméstica

📕 Ed. impresa: ISBN 9788409411498
Cita APA-7: Fernández Per, Aurora, & Mozas, Javier (eds.) (2022). Generosity : housing design strategies : the indeterminacy of the floor plan. A+t.
ehuBiblioteca BCG Referencia A-72(082) *AMA/56
https://ehu.on.worldcat.org/oclc/1331305605 

[.en] The magazine launces a new series, ‘Generosity: Housing Design Strategies’, in which architectural projects identifying with specific design strategies are grouped into four sections: indeterminacy, exteriority, privacy, and interactivity. At the core of the series is the concept of generosity, an essential quality for the design of collective housing. Generosity transforms the condition of the built volume and makes it habitable, generating comfort, well-being, and much more. This first issue in the series focuses on the indeterminacy of the floor plan and features work by Fala Atelier, Esch Sintzel, FAR frohn&rojas, Lacol & La Boqueria, Peris+Toral, and others.

‘The Indeterminacy of the Floor Plan’ is the first issue of the ‘Generosity’ series, dedicated to the design of collective housing. After the ‘Density’ series, which warned about the importance of living in a compact and balanced environment, the new series is committed to the generosity of design. Throughout the entire series, generosity translates into design strategies, identified as:

  • Strategies of Indeterminacy: focused on enhancing spatiality and flexibility.
  • Strategies of Exteriority: aimed at improving the relationship with the environment.
  • Strategies of Privacy: whose objective is to build a protected and own place.
  • Strategies of Interactivity: capable of promoting interrelation and cohesion between neighbours.

sábado, 16 de julio de 2022

#books #architecture | Hutong metabolism : ZAO-standardarchitecture

Hutong metabolism : ZAO-standardarchitecture / editor, Cristina Steingräber ; with contributions by Nondita Correa Mehrotra [ et al.].
Berlin : ArchiTangle, [2021].
287 p. : il.

/ EN / Libros / Arquitectura – Siglo XX – China / Arquitectura – Siglo XXI – China / Beijing (China) / Inmuebles para vivienda

📘 Ed. impresa: ISBN 9783966800150
Cita APA-7: Steingräber, Cristina I. (ed.) (2021). Hutong metabolism : ZAO/standardarchitecture. ArchiTangle.
ehuBiblioteka BCG A-728.2 HUT
https://ehu.on.worldcat.org/oclc/1287238387

[.en] Small stone hutongs, built within a courtyard-and-alley system, are emblematic of Beijing’s traditional inner-city architecture which still contends with modern, cooperate redevelopments to shape the character of the city. In one of the oldest cities in China, the important tasks of preservation and revitalization require particular sensitivity. Captured at the centre of the battlefield between development, conservation and renovation, the hutongs, on the verge of erasure, call into question the paradoxical nature of these paradigms. The Micro Hutong Renewal series by ZAO/standardarchitecture focusses on small structures which residents have added to hutong courtyards in the last 60 years. The anchor project of this publication is the Hutong Children’s Library & Art Centre, which won the Aga Khan Award for Architecture in 2016.

A foreword from the Aga Khan Award director, Farrokh Derakhshani, and a series of photographs and drawings by the architect will present this project alongside another project from the series; The Micro Hutong and Co-living Courtyard, as well as ZAO/standardarchitecture’s social housing projects in the center of Beijing. In addition, scholarly essays from across disciplines will explore alternative perspectives of China’s historical cities and the challenges they face. Several interviews with different people involved with the Hutong projects, such as residents and users of different ages will ensure a broad range of perspectives. The holistic message of the book will illustrate how ZAO/standardarchitecture’s work considers the city and its components as living organisms. This is what gives rise to the title: Hutong Metabolism.

viernes, 15 de julio de 2022

#books #architecture | Energy and Sun : Sustainable Energy Solutions for Future Megacitie

Energy and Sun : Sustainable Energy Solutions for Future Megacitie / Ludger Eltrop, Thomas Telsnig, Ulrich Fahl (Editors).
Berlin : Jovis , [2013].
246 p. : il.
Serie: Future Megacities ; 1.

/ EN / Libros / Arquitectura - Aspecto del medio ambiente / Arquitectura y radiación solar / Energías renovables / Urbanismo - Aspecto del medio ambiente

📘 Ed. impresa: ISBN 9783868592733
Cita APA-7: Eltrop, Ludger, Telsnig, Thomas, & Fahl, Ulrich (eds.) (2013). Energy and sun : sustainable energy solutions for future megacitie. Jovis.
ehuBiblioteka A-620.91 ENE
https://ehu.on.worldcat.org/oclc/1303216531

[.en] Solar energy is in focus worldwide. So is the role of cities and public governments for creating a more sustainable urban future. This volume highlights the role of solar energy and other solar related energy technologies for a low carbon and sustainable energy system, particularly for cities and city regions in the South. The articles refer to solar energy generation technologies, smart city planning concepts, as well as “passive” solar building design approaches. Thus, the volume takes a broad and applied approach by analysing projects and different solutions for a more efficient and solar oriented building design and technology implementation.

‘Energy and Sun’ takes a close look at the current possibilities of solar energy, which is safe, sustainable and low in carbon emissions, and particularly viable for urban regions in the Southern hemisphere. The essays in this volume are grouped into three sections: "Solar and Sustainable Energy Technologies" (with discussions on photovoltaic off-grid technologies in rural Andhra Pradesh, energy efficiency in irrigation, solar power plants for South Africa and the Joined Biogas, Charcoal and Erosion Prevention Project in Hyderabad, India); "Solutions For Buildings and Settlements" (including essays on housing design in the MENA region and the calculation of the energy performance of buildings and energy efficiency in Iranian cities); and "System Analytical and Integration Approaches" (with essays on solar and other options to reduce greenhouse gas emissions, solar energy usage in Gauteng, South Africa and photovoltaic systems for social and economic empowerment in peri-urban and rural areas in South Africa).

jueves, 14 de julio de 2022

#libri #architettura | Green Energy Laboratory

Green Energy Laboratory / a cura di = edited by Laura Andreini ; testi di = texts by Valerio Paolo Mosco, Zhenning Fang.
Firenze : Forma , 2021.
Ed. bilingüe italiano – inglés.
133 p. : il.

/ EN / IT / Libros / Arquitectura – Aspecto del medio ambiente / Arquitectura – Siglo XXI – China / Edificios públicos – China / Shanghai (China)

📘 Ed. impresa: ISBN 9788855210737

Cita APA-7: Andreini, Laura (ed.) (2021). Green Energy Laboratory. Forma.
ehuBiblioteka BCG A-72:504 GRE
https://ehu.on.worldcat.org/oclc/1303216434

[.it] L’accordo di collaborazione tra la Shanghai Jiao Tong University e il Ministero Italiano dell’Ambiente e della Tutela del Territorio e del Mare ha portato alla costruzione del GEL, acronimo di “Green Energy Laboratory”, realizzato dallo studio di architettura Archea Associati di Firenze. Nato come centro di ricerca e laboratorio di analisi e divulgazione di tecnologie a bassa emissione di carbonio nel settore edilizio e residenziale, si presenta come un corpo elementare con solo due aggettivazioni a cui è affidata l’immagine generale: l’ultimo livello, il terzo, arretrato rispetto all’ingombro della cassa edilizia con un forte tetto inclinato per ospitare i pannelli fotovoltaici, e il rivestimento dell’involucro realizzato con un paramento avvolgente di elementi di terracotta il cui disegno interpreta alcuni pittogrammi tipici della lingua cinese. Il resto del complesso sembra essere asservito a questi due elementi in una complementarietà rigorosa. Risulta evidente quanto il progetto miri a essere un simbolo di cooperazione interculturale tra Italia e Cina, accomunate da una millenaria tradizione di accorgimenti per il risparmio energetico e per il comfort ambientale, specialmente per quel che riguarda l’edilizia residenziale. Il libro, corredato da saggi critici, disegni tecnici, foto di cantiere e del progetto ultimato, illustra questo risultato di perfetta sincronia tra tradizione, ingegno architettonico e sostenibilità.

[.en] The Green Energy Laboratory (GEL) is a research center for low environmental impact building technologies on the the Minhang Campus of Jiao Tong University in Shanghai. Created in collaboration between the university and the Italian Ministry for Environment, Land and Sea Protection, it was designed and built by the Florentine architectural firm Archea Associati in 2012. This book features critical essays, technical drawings, photos of the construction site and the completed project, and illustrates the harmony of this structure through its perfect blend of tradition, architectural ingenuity, and sustainability. The GEL building is based around a central courtyard with a retractable roof. The top, or third floor, is recessed in relation to the main block, with a steeply sloped roof to house solar panels. The outer shell of the building’s double skin is composed of terracotta elements designed to form pictograms common in the Chinese language. This landmark project represents a symbol of intercultural cooperation between Italy and China.

miércoles, 13 de julio de 2022

#books #architecture | David Hovey

David Hovey / Cheryl Kent (Ed.) ; contributions by Helmut Jahn and Alex Marshall.
Mulgrave, Victoria : Images Publishing Group, 2007.
503 p. : il.

/ EN / Libros / Arquitectura – Siglo XX – Estados Unidos / Arquitectura – Siglo XXI – Estados Unidos / Arquitectura doméstica – Estados Unidos

📘 Ed. impresa: ISBN 9781864709025
Cita APA-7: Kent, Cheryl (ed.) (2021). David Hovey. Images Publishing Group.
ehuBiblioteka BCG A-72HOVEY DAV

[.en] This beautifully illustrated monograph chronicles the architecture of David C. Hovey, FAIA, and his influence on the discipline, as well as the story of his life and career. David Hovey founded Optima in 1978, with the goal of reinventing multifamily housing by combining development and design in a single company. Over the forty-plus years the company has existed, Hovey has built nearly 6,000 residential units. In the process, he has elevated the design of a building type that has, with a few exceptions, been left to developers to produce indifferent work. He challenges the market with something better, something worthy of enfolding families and individuals. Hovey is a modernist, steadfast in his belief in the future, in technology, in material honesty, in structural expression, and in architecture’s ability to improve the lives of people. His work has captured attention, winning critical acclaim as well as many national and regional awards for architecture. The dozen representative projects in this book range from single-family homes to towers and from the company’s early years to the present. Also showcased is Hovey’s work as an abstract sculptor, whose monumental work is installed at some of the multifamily projects examined here. A serious art collector of mostly twentieth-century art, Hovey’s acquisitions are detailed in an illustrated catalog at the end of the book.

martes, 12 de julio de 2022

#books #architecture | .bak Gordon : architecture

.bak Gordon : architecture / Eduardo Souto de Moira...[et al.].

Lisboa : A+A Books , 2021.
296 p. : il.

/ EN / Libros / Arquitectura - Siglo XXI - Portugal / Ricardo Bak Gordon

📘 Ed. impresa: ISBN 9789895440153
Cita APA-7: Moura, Eduardo Souto de [et al.] (2021). .bak Gordon : architecture. A+A Books.
ehuBiblioteka BCG A-72BAK BAK
https://ehu.on.worldcat.org/oclc/1287238050

[.en] The architecture of Ricardo Gordon Bak embraces a particular sensibility, balancing fragility with robustness. Sited in the challenging Portuguese landscape, the architect's buildings provide comfortable interiors that engage in direct dialogue with their expansive surrounds. Starting with the House in Pousos, Leiria and Two Houses in Casa Queimada, Tavira, this survey examines an additional 16 works and projects, finishing with the design for the Portuguese Pavilion for ExpoZaragoza, 2008. Generously illustrated, with colour photographs, models, plans, elevations and colour drawings this survey of works and drawings also includes an introductory essay along with a interview with the architect.

Based in Lisbon, Bak Gordon Arquitectos was established in 2002 by Ricardo Bak Gordon. The studio has since built a reputation for its residential houses and educational and public buildings, projects that are rooted in place, with a strong sense and sensibility for the local features and contexts. Bak Gordon’s architecture is characterised by its pragmatism and intelligence. This book introduces the practice through a number of projects from over the past two decades along with recent work, including the Roman Theatre and National Coach Museum, both in Lisbon, as well as residences in Portugal, schools in Switzerland, and a mixed-use waterfront development in Mozambique. 

lunes, 11 de julio de 2022

#books #architecture | Peter Cook

Peter Cook.
London : RIBA, 2021.
vi, 162 p. : il.
Serie: Lives in Architecture.

/ EN / Libros / Arquitectura - Siglo XX / Peter Cook

📘Ed. impresa: ISBN 9781859469422
Cita APA-7: Cook, Peter (2021). Peter Cook. RIBA.
ehuBiblioteka BCG A-72COOK PET
https://ehu.on.worldcat.org/oclc/1310409309

[.en] Peter Cook has been a pivotal figure within the architecture world for over half a century. He first came to international renown in the 1960s as a founder of the radical, experimental group Archigram, winners of the 2002 RIBA Royal Gold Medal. He is also former Director of the Institute of Contemporary Arts (ICA), London, and Emeritus Professor and former Chair of the Bartlett School of Architecture (University College London). Suffused with Peter's infectious energy, enthusiasm and charm, this intriguing memoir explores major themes in architecture through the lens of his life and work. Taking the reader on a journey through his colourful and wide-ranging career, it touches on his early years and architectural education, his relationships with key figures within the architecture community and his work teaching and lecturing internationally. It also provides an inside account of his leadership of the Bartlett, for which he is frequently credited as a central figure in rescuing the reputation of a once-ailing, now world-famous, school of architecture. Featuring full-colour images of his most famous drawings, including Archigram’s ‘Plug-in City’, and built works, such as the Kunsthaus Graz in Austria and the Vienna Economics and Business University’s Department of Law and Central Administration Buildings, this book is a window into the life of one of architecture’s most celebrated rebels.

domingo, 10 de julio de 2022

#books #construction | Manual of structural design : structural principles- suitable spans - inspiring works

Manual of structural design : structural principles- suitable spans - inspiring works / Eberhard Möller.

Munich : Detail, 2022.
256 p. : il.

/ EN / Libros / Construcción – Materiales / Estructuras – Diseño / Teoría de las Estructuras

📘 Ed. impresa: ISBN 9783955535650
Cita APA-7: Möller, Eberhard (2022). Manual of structural design : structural principles- suitable spans - inspiring works. Detail.
ehuBiblioteka BCG A-624.04 MAN
https://ehu.on.worldcat.org/oclc/1305016433

[.en] Decisions regarding the supporting structure have an influence on the design of a building as well as an economic and ecological impact. The creation of great and innovative buildings requires close collaboration of architects, clients and structural engineers. Modern structural systems can benefit from an appropriate combination of various building materials. The “Atlas Tragwerke” (Support Structure Atlas) goes beyond material confines and showcases suitable construction principles for different building tasks. Classical masterpieces and outstanding current projects are used to demonstrate the potentials of structural systems for various building tasks and consider alternatives. Easy-to-compare structural principles offer a basis for a common level of communication in an interdisciplinary planning process.

sábado, 9 de julio de 2022

#books #architecture | Naoyuki Nagata, ICU Architects office : 1994-2020

Naoyuki Nagata, ICU Architects office : 1994-2020 / Naoyuki Nagata.
Goyang-si : NemoFactory, [2021].
293 p. : il.

/ EN / Libros / Arquitectura – Siglo XXI – Japón / ICU Architects office / Naoyuki Nagata

📘 Ed. impresa: ISBN 9791188529148
Cita APA-7: Nagata, Naoyuki (2021). Naoyuki Nagata, ICU Architects office : 1994-2020. NemoFactory.
ehuBiblioteka BCG A-72NAGATA ICU
https://ehu.on.worldcat.org/oclc/1313605468

[.en] Naoyuki Nagata presents a multi-layered overview of his architectural firm, ICU Architects Office. Floor plans, section drawings, and site plans are gathered together but not arranged per single project. In this way, the reader is encouraged to move freely back and forth between the profiles of finished works and the initial concepts, in order to gain a better understanding of the vision behind each as well as of how all of the office’s work is interconnected.

viernes, 8 de julio de 2022

#books #architecture | Investigations : selected works by Belzberg Architects

Investigations : selected works by Belzberg Architects / with essays by Cindy Allen ... [et al.].
New York, NY : Rizzoli, 2021.
271 p. : il.

/ EN / Libros / Arquitectura – Siglo XXI – Estados Unidos / Belzberg Architects

📘 Ed. impresa: ISBN 9780847870042
Cita APA-7: Allen, Cindy [et al.]. Investigations : selected works by Belzberg Architects. Rizzoli.
ehuBiblioteka BCG A-72BELZBERG INV
https://ehu.on.worldcat.org/oclc/1310706432

[.en] The first book to celebrate the work of Belzberg Architects, an award-winning architecture and interior design firm based in Southern California, which is at the forefront of architecture today. Investigations shows how their unconventional designs have become iconic. ‘Investigations’ presents a selection of the firm’s projects, identifying a specific architectural element, material, or design process to reveal the unique character of the built results. Projects include the Los Angeles Museum of the Holocaust of sculpted concrete that enables the building to be located predominantly underneath a park; the folded surfaces of the Skyline Residence perched atop the Hollywood Hills; and Apertures, a mid-rise of hospitality and commercial uses in Mexico City for which a seismically-sound breeze-block system was developed. Each project is illustrated with photographs, drawings, and diagrams, and insightful essays speak to the firm’s development over the years, including its experiments in design and construction.

jueves, 7 de julio de 2022

#books #architecture | ON--A Innovation-Architecture : design, sustainability, emotion, technology

ON--A Innovation-Architecture : design, sustainability, emotion, technology / Eduardo Gutiérrez, Jordi Fernández ; edited by Ricardo Devesa.
New York [etc.] : Actar Publishers, 2021.
320 p. : il.

/ EN / Libros / Arquitectura - Aspecto del medio ambiente / Arquitectura - Siglo XXI – Cataluña / ON-A

📘 Ed. impresa: ISBN 9781948765688
Cita APA-7: Gutiérrez, Eduando, & Fernández, Jordi (2022). On--a innovation-architecture : design, sustainability, emotion, technology. Actar.
ehuBiblioteka BCG A-72ONA ONA
https://ehu.on.worldcat.org/oclc/1306310716

[.en] Compiles ON-A work philosophy: a constant search for innovative ad hoc solutions for each project, using the most updated technologies and design research. This book exposes and collects the innovations developed through 15 years of work at ON-A, through lengthy conversations between its founders and directors (Eduardo Gutiérrez and Jordi Fernández) and the editor. This is not a usual monograph, but rather an exploration of ideas from an innovation point of view, according to four basic criteria: Design, Laboratory, Technology and Emotion.

With the aim of understanding the different degrees of innovation on how they operate in ON-A, the book is organized into these four blocks. The first one is routed on Design as a starting point to attend the control of the geometry (inspired on mineral, arboreal, and organic shapes) and encoding the information (using parametric design, BIM, and coding techniques). That methodology allows us to visualize and interact with the continuum of data and workflows of all stages of development, attending to the entire life cycle of the project. Since ON-A considers themselves as a Laboratory rather than as a professional architecture office, the second conversation explores our ways of making innovative architecture throughout bioclimatic and sustainable experiments and tests done in their works and projects. In that chapter they talk about how to incorporate the 'green' feature through bioarchitecture —a layer of technological green that appeals to sustainability from materiality, management and maintenance— in order to re-naturalize cities and reconnect people with the natural environment in favor of an ecosystem balance. Technology is the third chapter, a key tool to enhance design and creativity, carrying out complete material, structural and installation modeling that gives us control of any layout whether we use curved glass, precast GRC, wood or another innovative material technique to build their projects. Last but not least, the fourth conversation is about how ON-A’s projects work as a catalyst for creating positive Emotions: physical-visual, well-being, and comfort that contribute occupants’ health and flexible usability of the designed spaces.

As a result of these four conversations, the book shows how to innovate in architecture from different layers with only one concern: helping to reduce the environmental impact of human intervention, improving citizens' quality of life and seeking the emotional interactions between the inhabitants and their environment.

miércoles, 6 de julio de 2022

#books #architecture | Atmosphere and building culture

Atmosfære og byggekultur = Atmosphere and building culture / Anders Gammelgaard Nielsen.
Copenhagen : The Architectural Publisher B, 2021.
148 p. : il.
Ed. bilingüe inglés - danés

/ EN / DA / Libros / Espacio (Arquitectura)

📘 Ed. impresa: ISBN 9788792700346
Cita APA-7: Gammelgaard Nielsen, Anders (2021). Atmosfære og byggekultur = Atmosphere and building culture. The Architectural Publisher B.
ehuBiblioteka BCG A-72.011.2 ATM
https://ehu.on.worldcat.org/oclc/1306533710

[.en] Atmosphere - a study of the impact of building culture on spatial atmospheres. Through nine examples from the Viking Age to today, Anders Gammelgaard Nielsen illuminates in text and images connections between the way we build and the spatial atmospheres that arise. Background is an investigation into spaces that we move in at work, at school and at home – where a clear tendency is seen that the character of the rooms is the same. The suspicion is that contemporary building culture leaves a uniform imprint, and that the rooms therefore achieve the same atmosphere. This poses a real problem because our lives are diverse and require spatial environments that can atmospherically adapt and form the framework for good physical and mental well-being. Without being a debate book, the book points to the consequences of the industrialization of construction, which manifests itself as a narrowing of the atmospheric repertoire in our environment.