Mostrando entradas con la etiqueta Arquitectura - Factores humanos. Mostrar todas las entradas

sábado, 30 de enero de 2021

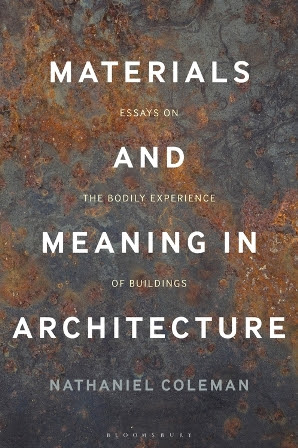
#books #architecture | Materials and meaning in architecture : essays on the bodily experience of buildings

Materials and meaning in architecture : essays on the bodily experience of buildings / Nathaniel Coleman.

London [etc.] : Bloomsbury Visual Arts, 2020.
xv, 318 p., 16 h. de lám. : il.

/ EN / Libros / Arquitectura – Factores humanos / Arquitectura – Siglo XX / Arquitectura – Teoría / Construcción – Materiales

📘 Ed. impresa: ISBN 9781474287753
Cita APA-7: Coleman, Nathaniel (2020). Materials and meaning in architecture : essays on the bodily experience of buildings. Bloomsbury Visual Arts.
ehuBiblioteka BCG A-72.01 MAT
https://ehu.on.worldcat.org/oclc/1157892745

[.en] Interweaving architecture, philosophy and cultural history, Materials and Meaning in Architecture develops a rich and multi-dimensional exploration of materials and materiality, in an age when architectural practice seems otherwise preoccupied with image and visual representation.

Arguing that architecture is primarily experienced by the whole body, rather than chiefly with the eyes, this broad-ranging study shows how the most engaging built works are as tactile as they are sensuous, communicating directly with the bodily senses, especially touch. It explores the theme of 'material imagination' and the power of establishing 'place identity' in an architect's work, to consider the enduring expressive possibilities of material use in architecture.

The book's chapters can be dipped into, each individual chapter providing close readings of built works by selected modern masters (Scarpa, Zumthor, Williams and Tsien), insights into key texts and theories (Ruskin, Loos, Bachelard), or short cultural histories of materials (wood, brick, concrete, steel, and glass). And yet, taken together, the chapters build to a powerful book-length argument about how meaning accrues to materials through time, and about the need to reinsert the bodily experience of materiality into architectural design. It is thus also, in part, a manifesto: arguing for architecture to act as a bulwark against the tide of an increasingly depersonalised built environment.

With insights for a wide range of readers, ranging from students through to researchers and professional designers, Materials and Meaning in Architecture will cause theorists to rethink their assumptions and designers to see new potential for their projects.

domingo, 6 de diciembre de 2020

#books #architecture #construction | Healthy homes : designing with light and air for sustainability and wellbeing

Healthy homes : designing with light and air for sustainability and wellbeing / Nick Baker and Koen Steemers.
London : RIBA Publishing, 2019.
219 p. : il.

/ EN / Libros / Arquitectura – Factores humanos / Arquitectura doméstica / Arquitectura y clima / Construcción – Aspecto del medio ambiente

📘 Ed. impresa: ISBN 9781859467138
Cita APA-7: Baker, Nick, & Steemers, Koen (2019). Healthy homes : designing with light and air for sustainability and wellbeing. RIBA Publishing.
ehuBiblioteka BCG A-69:504 HEA
https://ehu.on.worldcat.org/oclc/1148201800

[.en] It is widely acknowledged that there is an urgent need to transform our housing stock to a better energy performance level. However, improving energy performance should not result in a negative impact on the health, wellbeing and the comfort of building occupants. There are many energy-neutral features that can be incorporated at small or zero cost which have a positive effect on wellbeing. This book aims to outline and discuss these aspects of building design. The issue of health and wellbeing has already entered into design advice for the workplace, where productivity and absenteeism are often used as indicators. This book concentrates on residential buildings, notably mass housing and affordable strategies, for which new, more socially and health-oriented indicators are being developed. Provides practical design guidance based on scientific evidence Explores both physical and psychological wellbeing Focuses on the home and immediate domestic environment Structured in an accessible way for architects and designers.

lunes, 9 de marzo de 2020

#books #architecture | X-Ray Architecture

X-Ray Architecture / Beatriz Colomina.
Zürich : Lars Müller, 2019.
200 p. : il.
ISBN 9783037784433

/ EN / Libros / Arquitectura y sociedad /Arquitectura - Factores humanos / Arquitectura - Aspecto sanitario / Espacio (Arquitectura)
ehuBiblioteka BCG A-72.011.2 XRA
https://ehu.on.worldcat.org/oclc/1099524141

[.en] ‘X-Ray Architecture’ explores the enormous impact of medical discourse and imaging technologies on the formation, representation and reception of twentieth-century architecture. It challenges the normal understanding of modern architecture by proposing that it was shaped by the dominant medical obsession of its time: tuberculosis and its primary diagnostic tool, the X-ray.

Modern architecture and the X-ray were born around the same time and evolved in parallel. While the X-ray exposed the inside of the body to the public eye, the modern building unveiled its interior, dramatically inverting the relationship between private and public. Architects presented their buildings as a kind of medical instrument for protecting and enhancing the body and psyche.

Beatriz Colomina traces the psychopathologies of twentieth-century architecture—from the trauma of tuberculosis to more recent disorders such as burn-out syndrome and ADHD—and the huge transformations of privacy and publicity instigated by diagnostic tools from X-Rays to MRIs and beyond. She suggests that if we want to talk about the state of architecture today, we should look to the dominant obsessions with illness and the latest techniques of imaging the body—and ask what effects they have on the way we conceive architecture.

Beatriz Colomina is an architecture theorist, historian, curator, and professor at the Princeton University School of Architecture. One of her research focuses are sexual fantasies in association with architecture.

domingo, 5 de enero de 2020

#libros #arquitectura #urbanismo | Cómo diseñar ciudades humanas : manual de construcción y diseño : espacios públicos y urbanización

Cómo diseñar ciudades humanas : manual de construcción y diseño : espacios públicos y urbanización / Karsten Pålsson.
Berlin : DOM publishers, 2019.
272 p. : il.
ISBN 9783869226781

/ ES / Libros / Arquitectura – Factores humanos / Ciudades – Europa / Urbanismo – Europa
ehuBiblioteka BCG A-711.4(4) COM
https://ehu.on.worldcat.org/oclc/1121254902

Con ejemplos de las principales ciudades europeas, este libro es una guía práctica que muestra cómo el desarrollo urbano podría tener una cara más humana. El libro sigue la tradición establecida por Jan Gehl, quien considera el espacio urbano como un marco donde las personas pueden vivir y socializar. La tradición europea de la ciudad clásica densa marca el punto de partida de este libro. Se hace especial hincapié en los parámetros físicos y espaciales, en los patrones de crecimiento urbano y tipologías constructivas, en los principios que rigen la accesibilidad y las conexiones con vías públicas y caminos; todos ellos parámetros que crean los cimientos de la vida urbana y dan lugar a ciudades que brindan seguridad y protección. El libro está dividido en diez capítulos, cada uno con una temática diferente, en los que se proporciona una definición y un esbozo general de los principales desafíos, así como propuestas para llevarlos a cabo. Esta subdivisión temática, acompañada de un repaso histórico del desarrollo urbano, mejora la comprensión de los ejemplos proporcionados y permite ampliar en gran medida el conocimiento en torno a estos temas.

viernes, 6 de diciembre de 2019

#books #townplanning | Public spaces and urbanity : how to design humane cities

Public spaces and urbanity : how to design humane cities / Karsten Pålsson ; English translation, Karen Steenhard.
Berlin, : DOM Publishers, 2017.
271 p. : il.
ISBN 9783869226149

/ EN / Libros / Arquitectura – Factores humanos / Arquitectura y sociedad / Ciudades – Renovación / Espacios públicos / Sociología urbana / Urbanismo – Europa
ehuBiblioteka BCG A-711.4(4) PUB
https://ehu.on.worldcat.org/oclc/1090383998

[.en] This book is about renewing the city with room for people, about historical overlay and respect for the building traditions of the past, and about new architecture on a human scale. The book takes its departure in the European tradition of the dense classic city. Focus is on physical and spatial relationships, development patterns, access principles and their connection to public streets and squares: the elements that make for a rich urban life. Rooted in European traditions, this book is envisioned as a professional "instruction manual" that offers examples of a more humane direction for urban conversion. The examples in the book come from major European cities and are set in a broad conceptual framework. An historical outline reviews urban development over time. The chapters are organized into tool-oriented themes that help urban planners and architects put the concepts into practice and relate them to their respective challenges.

jueves, 8 de marzo de 2018

#libros #urbanismo | Espacios públicos, género y diversidad : geografías para unas ciudades inclusivas

Espacios públicos, género y diversidad : geografías para unas ciudades inclusivas / María Dolors García Ramon, Anna Ortiz Guitart y María Prats Ferret (eds.).
Icaria, Barcelona : 2014.
279 p. : il.
Colección: Akademeia. Género y sociedad ; 151.
ISBN 9788498886115

Arquitectura -- Factores humanos
Ciudades -- Cataluña.
Ciudades -- Renovación -- Cataluña.
Espacios públicos.
Mujeres.
Rol según el sexo.
Sociología urbana -- Barcelona.
Urbanismo -- Aspecto social.

¿Qué son los espacios públicos? ¿Quién los piensa, los proyecta y los desea? ¿Quién los usa, para qué y cuándo? ¿Qué papel tienen en nuestra vida cotidiana? El estudio del uso y la apropiación de los espacios públicos pone de manifiesto que hombres y mujeres viven, perciben e imaginan los espacios públicos de forma distinta según el género, la edad, la clase social y las múltiples identidades. El espacio público es la ciudad y sin espacio público no hay ni ciudad inclusiva, ni ciudadanía. El espacio público es un espacio de poder, pero también puede ser y debe ser un espacio de uso colectivo, libre, heterogéneo, multifuncional, integrador, cargado de sentido, de memoria, y de identidad.

Este libro nos proporciona la oportunidad de reflexionar sobre los recientes avances conceptuales y metodológicos desde un enfoque inclusivo y de la geografía feminista, a través de diversos estudios de caso. La mayoría de los capítulos se refieren a Barcelona y su área metropolitana, todo un referente en la creación y fomento de los espacios públicos desde finales de los años ochenta del siglo XX.

Maria Dolors Garcia Ramon, Anna Ortiz Guitart y Maria Prats Ferret son profesoras del Departamento de Geografía de la Universitat Autònoma de Barcelona y miembros del Grupo de Investigación de Geografía y Género de la misma universidad.

viernes, 2 de marzo de 2018

#libros #arquitectura | Arquitectura biosaludable : parámetros de habitabilidad

Arquitectura biosaludable : parámetros de habitabilidad / [coordinación, Juan Manuel Ros García].
Ediciones Asimétricas, Madrid : 2017.
155 p. : il.
Colección: I+U Investigación y Universidad
ISBN 9788494630040

Arquitectura -- Aspecto del medio ambiente.
Arquitectura -- Factores humanos.
Sbc Aprendizaje A-69:504 ARQ
http://millennium.ehu.es/record=b1871834~S1*spi

Los Determinantes de la Salud (DSS) expresan gran parte de las inequidades sanitarias, esto es, las diferencias injustas y evitables en lo que respecta a la situación sanitaria de la población. Dentro de las condiciones de vida cotidianas, el acceso a una vivienda adecuada en el entorno urbano es considerado por la Organización Mundial de la Salud (Comisión 2005) un factor principal para mitigar dichas desigualdades. Por ello, el presente proyecto en su novedad, establece, siguiendo las directrices del Informe de la OCDE 2002, una relación entre el dominio de la salud, entendido como situación-contexto social y el dominio de la vivienda, entendido como acción-respuesta social. El proyecto pone en relación objetiva el estado social de la salud y la calidad arquitectónica del modelo de vivienda.

Se presenta el desarrollo “Biosaludable” con un enfoque diferente al modo usual de abordar la habitabilidad básica, ya que valora el grado de influencia de factores presentes en el diseño arquitectónico, que intervienen a favor o en contra de la promoción activa de la salud de sus ocupantes, tratando así de mejorar la calidad de vida y promocionar el envejecimiento activo de los mismos. Pone en relación la Medicina con la Arquitectura, las ciencias médicas con la construcción arquitectónica. No se trata de simples consideraciones higienistas asumibles y consabidas dentro del marco normativo, sino de detectar científicamente las variables arquitectónicas positivas que favorecen el estado saludable de la población. Pone en relación la vulnerabilidad con la habitabilidad.

domingo, 4 de febrero de 2018

#books #architecture | Forms of aid : architectures of humanitarian space

Forms of aid : architectures of humanitarian space / Benedict Clouette, Marlisa Wise.
Birkhäuser, Basel : 2017.
170 p. : il.
ISBN 9783035610215

Arquitectura -- Factores humanos.
Ayuda humanitaria.
Construcciones provisionales.
Sbc Aprendizaje A-728.7 FOR
http://millennium.ehu.es/record=b1871808~S1*spi

For some time now, the subject of cooperation in the context of development aid has featured in the education of architects. However, up to now there have hardly been any attempts to critically place the work of architects and urban designers in this context. The book highlights the architectural consequences of humanitarian actions on the basis of three case studies - in Port-au-Prince, the West Bank, and Nairobi. The authors analyze twelve projects in terms of typology and construction and establish a differentiated position in the discourse on short-term housing for emergency situations. They investigate the far-reaching effects of such architectural aid and supply architects, town planners, and NGOs with useful advice for future planning and design.

sábado, 11 de marzo de 2017

#books #architecture | Lifestyled : health and places

Lifestyled : health and places / David Mah and Leire Asensio Villoria.
Jovis, Berlin : 2016.
XI, [5], 333 p. : il.
ISBN 9783868594225

Arquitectura -- Factores humanos.
Espacios públicos.
Salud pública.
Urbanismo -- Aspecto social.
Vida urbana.
Sbc Aprendizaje A-711.4 LIF
http://millennium.ehu.es/record=b1854522~S1*spi

The built environment and public health have a close history of association: from the earliest considerations by Hippocrates of the role of place for human health to the influence of the hygiene movement on architecture, landscape and urban planning. Today global developments such as chronic (or lifestyle) diseases, aging populations and a heavily burdened environment have lent a new urgency to the question of the influence of architecture and urban planning on lifestyles and health. Life-Styled, created as part of the Health and Places Initiative at Harvard University, shows by means of detailed graphics how public health issues can be incorporated into the planning of the built environment and how lifestyles can be shaped accordingly. Taking greater account of health aspects when designing (public) space represents not simply an obligation, but also a means to rethink the disciplines of architecture and design.

sábado, 10 de septiembre de 2016

#books #architecture | Adaptive thermal comfort : foundations and analysis

Adaptive thermal comfort : foundations and analysis / Michael Humphreys, Fergus Nicol and Susan Roaf.
Routledge, London [etc.] : 2016.
XXII, 377 p., [6] p. de lám. : il.
ISBN 9780415691611

Arquitectura -- Factores humanos.
Arquitectura y clima.
Construcciones -- Acondicionamientos.
Construcciones -- Ingeniería del medio ambiente.
Sbc Aprendizaje A-696 ADA
http://millennium.ehu.es/record=b1843064~S1*spi

There has been widespread dissatisfaction with accepted models for predicting the conditions that people will find thermally comfortable in buildings. These models require knowledge about clothing and activity, but can give little guidance on how to quantify them in any future situation. This has forced designers to make assumptions about people’s future behaviour based on very little information and, as a result, encouraged static design indoor temperatures.

This book is the second in a three volume set covering all aspects of Adaptive Thermal Comfort. The first part narrates the development of the adaptive approach to thermal comfort from its early beginnings in the 1960s. It discusses recent work in the field and suggests ways in which it can be developed and modelled. Such models can be used to set dynamic, interactive standards for thermal comfort which will help overcome the problems inherited from the past. The second part of the volume engages with the practical and theoretical problems encountered in field studies and in their statistical analysis, providing guidance towards their resolution, so that valid conclusions may be drawn from such studies.