Mostrando entradas con la etiqueta E-Bloomsbury. Mostrar todas las entradas

miércoles, 23 de febrero de 2022

#books #architecture | Tender detail : ornament and sentimentality in the architecture of Louis H. Sullivan and Frank Lloyd Wright

Tender detail : ornament and sentimentality in the architecture of Louis H. Sullivan and Frank Lloyd Wright / Daniel E. Snyder.

London: Bloomsbury, 2021.
304 p. : il.

/ EN / Libros / Arquitectura – Siglo XIX / Decoración y ornamentación arquitectónicas / Frank Lloyd Wright / Louis H. Sullivan

📘 Ed. impresa: ISBN 9781350236714
Cita APA-7: Snyder, Daniel E. (2021). Tender detail : ornament and sentimentality in the architecture of Louis H. Sullivan and Frank Lloyd Wright. Bloomsbury.
ehuBiblioteka BCG A-72.04 TEN
https://ehu.on.worldcat.org/oclc/1273121568

[.en] The ‘Tender Detail’ tells a story about the repression of sentimentality through architectural ornament. The protagonists are Louis H. Sullivan and Frank Lloyd Wright, two of the most important architects and designers of ornament in American history. Interweaving close readings of their architecture and writings with wide-ranging discussions about sexuality, gender, and philosophy, the book explores how both men worked to solve the problem of late nineteenth-century ornamentation. It suggests that their solutions, while widely different, were both intimately rooted in the tender emotions of sentimentality. Viewing ornament in this way reveals much, not only about Sullivan and Wright's artistic intentions, but also about the role of affect, the value of beauty, and the agency and ontology of objects. Illuminated by personal stories from their respective autobiographies, which add a level of human interest unusual in an academic work, The Tender Detail is a readable, scholarly study which sheds fresh light on Sullivan and Wright's relationship, their work, and on the nature of ornament itself.

martes, 3 de agosto de 2021

#books #architecture | Mass housing : modern architecture and state power : a global history

Mass housing : modern architecture and state power : a global history / Miles Glendinning.

London [etc.] : Bloomsbury Visual Arts, 2021.
xi, 675 p. : il.

/ EN / Libros / Inmuebles para vivienda / Vivienda social

📘 Ed. impresa: ISBN 9781474222501
Cita APA-7: Glendinning, Miles (2021). Mass housing : modern architecture and state power : a global history. Bloomsbury Visual Arts.
ehuBiblioteka BCG A-728.2 MAS
https://ehu.on.worldcat.org/v2/oclc/1250018151

[.en] This major work provides the first comprehensive history of one of modernism’s most defining and controversial architectural legacies: the 20th-century drive to provide ‘homes for the people’. Vast programmes of mass housing – high-rise, low-rise, state-funded, and built in the modernist style – became a truly global phenomenon, leaving a legacy which has suffered waves of disillusionment in the West but which is now seeing a dramatic, 21st-century renaissance in the booming, crowded cities of East Asia. Providing a global approach to the history of Modernist mass-housing production, this authoritative study combines architectural history with the broader social, political, cultural aspects of mass housing – particularly the ‘mass’ politics of power and state-building throughout the 20th century. Exploring the relationship between built form, ideology, and political intervention, it shows how mass housing not only reflected the transnational ideals of the Modernist project, but also became a central legitimizing pillar of nation-states worldwide. In a compelling narrative which likens the spread of mass housing to a ‘Hundred Years War’ of successive campaigns and retreats, it traces the history around the globe from Europe via the USA, Soviet Union and a network of international outposts, to its ultimate, optimistic resurgence in China and the East – where it asks: Are we facing a new dawn for mass housing, or another ‘great housing failure’ in the making?

domingo, 11 de julio de 2021

#books #townplanning | Future cities a visual guide

Future cities a visual guide / Nick Dunn and Paul Cureton.

London : Bloomsbury Visual Arts, 2020.
XIX, 201 p. : il.

/ EN / Libros / Urbanismo

📘 Ed. impresa: ISBN 9781350011656
Cita APA-7: Dunn, Nick, & Cureton, Paul (2020). Future cities: a visual guide. Bloomsbury Visual Arts.
ehuBiblioteka BCG A-711.4.01 FUT
https://ehu.on.worldcat.org/v2/oclc/1246480408

[.en] What might our cities look like in ten, twenty or fifty years? How may future cities face global challenges? Imagining the city of the future has long been an inspiration for many architects, artists and designers. This book examines how cities of the future have been visualised, what these projects sought to communicate and what the implications may be for us now. It provides a visual history of the future and explores the relationships between different visualisation techniques and ideologies for cities.

Thinking about what futures are, who they are for, why they are desirable, and how and when they are to be brought into being is central to this book. Through visualisation we are able to experiment in ways that would be impractical and potentially hazardous in the real world, and this book, therefore, aims to contribute toward a better understanding of the power and agency of visualisations for future cities.

In this lavishly illustrated text, the authors apply several critical lenses to consider the subject in different ways: technological futures, social futures, and global futures, providing a comprehensive survey and analysis of visions for future cities, and engaging creatively with how we perceive tomorrow's world and future studies more widely.

lunes, 1 de marzo de 2021

#books #architecture | Soft living architecture : an alternative view of bio-informed practice

Soft living architecture : an alternative view of bio-informed practice / Rachel Armstrong.

London [etc.] : Bloomsbury Visual Arts, 2020.
XVIII, 206 p. : il.

/ EN / Libros / Arquitectura – Aspecto del medio ambiente / Arquitectura orgánica

📘 Ed. impresa: ISBN 9781350154506
Cita APA-7: Armstrong, Rachel (2020). Soft living architecture : an alternative view of bio-informed practice. Bloomsbury Visual Arts.
ehuBiblioteka A-72:504 SOF
https://ehu.on.worldcat.org/oclc/1158501293

[.en] ‘Soft Living Architecture’ explores the invention of new architectures based on living processes. It crafts a unique intersection between two fast-developing disciplines: biomimicry and biodesign in architecture, and bioinformatics and natural computing in the natural sciences. This is the first book to examine both the theory and methodology of architecture and design working directly with the natural world. It explores a range of approaches from the use of life-like systems in building design to the employment of actual growing and living cell and tissue cultures as architectural materials - creating architecture that can change, learn and grow with us. The use of 'living architecture' is cutting-edge and speculative, yet it is also inspiring a growing number of designers worldwide to adopt alternative perspectives on sustainability and environmental design. The book examines the ethical and theoretical issues arising alongside case-studies of experimental practice, to explore what we mean by 'natural' in the Anthropocene, and raise deep questions about the nature of design and the design of nature. This provocative and at times controversial book shows why it will become ever more necessary to embrace living processes in architecture if we are to thrive in a sustainable future.

sábado, 30 de enero de 2021

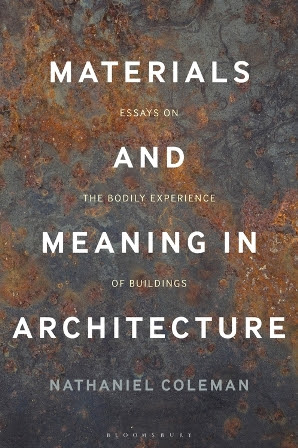
#books #architecture | Materials and meaning in architecture : essays on the bodily experience of buildings

Materials and meaning in architecture : essays on the bodily experience of buildings / Nathaniel Coleman.

London [etc.] : Bloomsbury Visual Arts, 2020.
xv, 318 p., 16 h. de lám. : il.

/ EN / Libros / Arquitectura – Factores humanos / Arquitectura – Siglo XX / Arquitectura – Teoría / Construcción – Materiales

📘 Ed. impresa: ISBN 9781474287753
Cita APA-7: Coleman, Nathaniel (2020). Materials and meaning in architecture : essays on the bodily experience of buildings. Bloomsbury Visual Arts.
ehuBiblioteka BCG A-72.01 MAT
https://ehu.on.worldcat.org/oclc/1157892745

[.en] Interweaving architecture, philosophy and cultural history, Materials and Meaning in Architecture develops a rich and multi-dimensional exploration of materials and materiality, in an age when architectural practice seems otherwise preoccupied with image and visual representation.

Arguing that architecture is primarily experienced by the whole body, rather than chiefly with the eyes, this broad-ranging study shows how the most engaging built works are as tactile as they are sensuous, communicating directly with the bodily senses, especially touch. It explores the theme of 'material imagination' and the power of establishing 'place identity' in an architect's work, to consider the enduring expressive possibilities of material use in architecture.

The book's chapters can be dipped into, each individual chapter providing close readings of built works by selected modern masters (Scarpa, Zumthor, Williams and Tsien), insights into key texts and theories (Ruskin, Loos, Bachelard), or short cultural histories of materials (wood, brick, concrete, steel, and glass). And yet, taken together, the chapters build to a powerful book-length argument about how meaning accrues to materials through time, and about the need to reinsert the bodily experience of materiality into architectural design. It is thus also, in part, a manifesto: arguing for architecture to act as a bulwark against the tide of an increasingly depersonalised built environment.

With insights for a wide range of readers, ranging from students through to researchers and professional designers, Materials and Meaning in Architecture will cause theorists to rethink their assumptions and designers to see new potential for their projects.

lunes, 4 de enero de 2021

#books #architecture | Shopping towns Europe : commercial collectivity and the architecture of the shopping centre, 1945-1975

Shopping towns Europe : commercial collectivity and the architecture of the shopping centre, 1945-1975 / edited by Janina Gosseye and Tom Avermaete.
London ; New York, NY : Bloomsbury Academic, 2020.
x, 256 p. : il.

/ EN / Libros / Arquitectura – Siglo XX – Europa / Centros comerciales 

📘 Ed. impresa: ISBN 9781350154452
Cita APA-7: Gosseye, Janina, & Avermaete, Tom (Eds.). (2017). Shopping towns Europe : commercial collectivity and the architecture of the shopping centre, 1945-1975. Bloomsbury Academic.
ehuBiblioteka BCG A-725.21 SHO
https://ehu.on.worldcat.org/oclc/1158896350

[.en] European shopping centres are often assumed to be no more than carbon copies of their American precursors – however the wide-ranging case studies featured in this book reveal a very different story. Drawing connections between architectural history, political economy and commerce, together these studies tell us much about the status and role of modernist design, the history of consumption, and the rapidly-changing social, urban, and national contexts of post-war Europe. The book's eighteen chapters explore case studies spanning the continent on both sides of the Iron Curtain, from Britain and The Netherlands to Sweden and the USSR. The focus is on the three decades following the first introduction of the new typology in 1945, tracing the variety of typological manifestations that occurred in widely different contexts, from Keynesianism to communism to military dictatorship. The book also explores the role of the shopping centre in urban reconstruction, and examines how new shopping centres were designed to elicit specifically modern behaviour and introduce new conceptions of collectivity into citizens' everyday lives.

viernes, 6 de noviembre de 2020

#books #urbanism | Green wedge urbanism : history, theory and contemporary practice

Green wedge urbanism : history, theory and contemporary practice / Fabiano Lemes de Oliveira.

London [etc.] : Bloomsbury Visual Arts, 2020.
XIV, 285 p. : il.

/ EN / Libros / Arquitectura – Siglo XXI / Ecología urbana / Urbanismo – Aspecto del medio ambiente

📘 Ed. impresa: ISBN 9781350154346
Cita APA-7: Lemes de Oliveira, Fabiano (2020). Green wedge urbanism : history, theory and contemporary practice. Bloomsbury Visual Arts.
ehuBiblioteka BCG A-711.4:504 GRE
https://ehu.on.worldcat.org/oclc/1158512364

[.en] As towns and cities worldwide deal with fast-increasing land pressures, while also trying to promote more sustainable, connected communities, the creation of green spaces within urban areas is receiving greater attention than ever before.

At the same time, the value of the 'green belt' as the most prominent model of green space planning is being widely questioned, and an array of alternative models are being proposed. This book explores one of those alternative models – the 'green wedge', showing how this offers a successful model for integrating urban development and nature in existing and new towns and cities around the world.

Green wedges, considered here as ducts of green space running from the countryside into the centre of a city or town, are not only making a comeback in urban planning, but they have a deeper history in the twentieth century than many expect – a history that provides valuable insight and lessons in the employment of networked green spaces in city design and regional planning today.

Part history, and part contemporary argument, this book first examines the emergence and global diffusion of the green wedge in town planning in the late 19th and early 20th centuries, placing it in the broader historic context of debates and ideas for urban planning with nature, before going on to explore its use in contemporary urban practice. Examining their relation to green infrastructures, landscape ecology and landscape urbanism and their potential for sustainable cities, it highlights the continued relevance of a historic idea in an era of rapid climate change.

domingo, 7 de junio de 2020

#books #architecture | Modern religious architecture in Germany, Ireland and beyond : influence, process and afterlife since 1945

Modern religious architecture in Germany, Ireland and beyond : influence, process and afterlife since 1945 / edited by Lisa Godson and Kathleen James-Chakraborty.
New York, NY : Bloomsbury Visual Arts, 2019.
xvii, 246 p., [16] p. de lám. : il.
ISBN 9781501336096

/ EN / Libros / Arquitectura religiosa
ehuBiblioteka BCG A-726.1 MOD
https://ehu.on.worldcat.org/oclc/1121629014

Modernity and religion are not mutually exclusive. Setting German and Irish church, synagogue and mosque architecture side by side over the last century highlights the place for the celebration of the new within faiths whose appeal lies in part in the stability of belief they offer across time. Inspired by radically modern German churches of the 1920s and 1930s, this volume offers new insights into designers of all three types of sacred buildings, working at home and abroad. It offers new scholarship on the unknown phenomenon of mid-century ecclesiastical architecture in sub-Saharan Africa by Irish designers; a critical appraisal of the overlooked Frank Lloyd Wright-trained Andrew Devane and an analysis of accommodating difficult pasts and challenging futures with contemporary synagogue and mosque architecture in Germany. With a focus on influence and processes, alongside conservationists and historians, it features critical insights by the designers of some of the most celebrated contemporary sacred buildings, including Niall McLaughlin who writes on his multiple award-winning Bishop Edward King Chapel and Amandus Sattler, architect of the innovative Herz-Jesu-Kirche, Munich.

sábado, 6 de junio de 2020

#books #architecture | Representational techniques for architecture

Representational techniques for architecture / Lorraine Farrelly, Nicola Crowson.
New York : Bloomsbury Visual Arts, 2019 / 2nd ed.
184 p. : il.
Serie: Basics Architecture
ISBN 9781472527851

/ EN / Libros / Arquitectura – Informática / Dibujo arquitectónico / Modelos arquitectónicos
ehuBiblioteka BCG A-721.021 REP
https://ehu.on.worldcat.org/oclc/1125320586

The techniques used to represent architectural design are examined in ‘Representational Techniques for Architecture’. A broad array of methodologies for developing architectural ideas are described, ranging from two- and three-dimensional conceptual sketches, through to the working drawings required for the construction of buildings. The book offers a range of practical drawing methods, showing how to present and plan layouts, make conceptual sketches, work with scale, use collage and photomontage to create contemporary images, along with techniques to prepare and plan design portfolios.The book also deals with contemporary computer modelling and drawing techniques. 

In the second edition, 25% of the material is new: many of the images have been updated, and new case studies have been added, for example architect studios such as Coophimmelblau and C J Lim/Studio 8 architects. Additional case studies are drawn from American and international architectural practices and studios. The most up-to-date CAD technology is examined along with illustrations showing how it can be used to create architectural models and plans. The enhanced project sections encourage students to explore further the techniques that they have acquired.

sábado, 1 de junio de 2019

#books #art #architecture | Modernism in Scandinavia : art, architecture and design

Modernism in Scandinavia : art, architecture and design / Charlotte Ashby.
London [etc.] : Bloomsbury Visual Arts, 2018.
IX, 243 p., [8] p. de lám. : il.
ISBN 9781350099562

/ EN / Libros / Arte – Siglo XX – Escandinavia / Modernismo (Arte)
ehuBiblioteka BCG A-7.036 MOD
https://ehu.on.worldcat.org/oclc/1101429332

[.en] Scandinavia is a region associated with modernity: modern design, modern living and a modern welfare state. This new history of modernism in Scandinavia offers a picture of the complex reality that lies behind the label: a modernism made up of many different figures, impulses and visions. It places the individuals who have achieved international fame, such as Edvard Munch and Alvar Aalto in a wider context, and through a series of case studies, provides a rich analysis of the art, architecture and design history of the Nordic region, and of modernism as a concept and mode of practice.

Modernism in Scandinavia addresses the decades between 1890 and 1970 and presents an intertwined history of modernism across the region. Charlotte Ashby gives a rationale for her focus on those countries which share an interrelated history and colonial past, but also stresses influences from outside the region, such as the English Arts and Crafts movement and the impact of emergent American modernism. Her richly illustrated account guides the reader through key historical periods and cultural movements, with case studies illuminating key art works, buildings, designed products and exhibitions.

jueves, 21 de febrero de 2019

#books #architecture | Key modern architects : 50 short histories of modern architecture

Key modern architects : 50 short histories of modern architecture / Andrew Higgott.
London : Bloomsbury, 2018.
297 p. : il.
ISBN 9781474265034

/ EN / Libros / Arquitectura – Siglo XIX / Arquitectura – Siglo XX
ehuBiblioteka BCG A-72.036 KEY
https://ehu.on.worldcat.org/oclc/1084271528

[.en] ‘Key Modern Architects’ provides an accessible and thought-provoking introduction to the work of the most significant architects of the modern era. Fifty short chapters introduce fifty key architects, from Le Corbusier to Aldo Van Eyck to Zaha Hadid, exploring their most influential buildings and developing a critique of each architect's work within a broader cultural and historical context. The selection represents the most influential architects working from 1890 to the present, those most likely to be taught on survey courses in modern architectural history, along with some lesser-known names with an equal claim to influence. Emphasis is placed on a critical and interpretative approach, allowing the student to position each architect in a cultural and intellectual context quickly and easily. Artistic, technical, social, and intellectual developments are brought to the fore - built and unbuilt projects, writings and influences. This approach brings to light the ideology behind architectural work, offering insights into each architect's working practice.

miércoles, 6 de febrero de 2019

#books #architecture | Experiencing architecture in the nineteenth century: buildings and society in the modern age

Experiencing architecture in the nineteenth century: buildings and society in the modern age / edited by Edward Gillin and H. Horatio Joyce.
London [etc.] : Bloomsbury Visual Arts, 2018.
Este volumen recoge en gran parte las comunicaciones presentadas en la conferencia "Architecture and Experience in the Nineteenth Century", que tuvo lugar en St John's College, Oxford, en la primavera de 2016.
ISBN 9781350045941

/ EN / Libros / Arquitectura – Siglo XIX / Arquitectura y sociedad
ehuBiblioteka BCG A-72.035 EXP
https://ehu.on.worldcat.org/oclc/1082574029

[.en] Bringing together fourteen original essays, this collection opens up new perspectives on the architectural history of the nineteenth century by examining the buildings of the period through the lens of 'experience'. With a focus on the experience of the ordinary building user – rather than simply on the intentions of the designer – the book shows that new and important insights can be brought to our understanding of Victorian architecture. 

The chapters present a range of ideas and new research – some examining individual building case studies (from grand hotels and clubhouses in New York to the parliament buildings of Westminster), and others exploring conceptual questions about the nature of architectural experience, whether sensory or otherwise. Yet they share the premise that the idea of the 'experience of architecture' took on a new and particular significance with the rise of industrial modernity, and they examine what contemporary people – both architects and non-architects – understood by this idea. 

The insights in this volume extend beyond the study of Victorian architecture. Together they suggest how 'experience' might be used as a framework to produce a more convincingly historical account of the artefacts of architectural history.