miércoles, 20 de mayo de 2020

#books #architecture | Restaurants

Restaurants / by Weixin Chen.
London : Design Media Publishing, 2019.
255 p. : il.
Serie: Interior Design in China.
ISBN 9781912268474

/ En / Libros / Arquitectura – Siglo XXI – China / Arquitectura interior – China / Decoración interior – China / Restaurantes – Diseño y construcción
ehuBiblioteka BCG A-725.71 RES
https://ehu.on.worldcat.org/oclc/1127909113

After the reform and opening up, the Chinese people began to have contact with interior design from other countries. Until today Chinese designers are still heavily influenced by the design trends from abroad, yet there are significant changes in the industry in China. As traditional art forms and culture connotation are introduced into interior designs, we witnessed in this book the emergence of projects with a Chinese background and strong foreign characteristics, the projects of true originality and innovation, as well as those promoting traditional culture and technological innovation as the same time. This book shows the higher levels of the interior design of Chinese restaurants and presents advanced design concepts, project analysis and projects demonstration via the five chapters of Innovation of Tradition, Cultural Heritage, Localization of Foreign Cultures, Infinite Creativity and New Application of Technology.

martes, 19 de mayo de 2020

#books #architecture | Cafés and bars

Cafés and bars / by Weixin Chen.
London : Design Media Publishing, 2019.
255 p. : il.
Serie: Interior Design in China.
ISBN 9781912268498

/ EN / Libros / Arquitectura – Siglo XXI – China / Arquitectura interior / Cafés / Decoración interior – China
ehuBiblioteka BCG A-725.71 CAF
https://ehu.on.worldcat.org/oclc/1127909409

Cafés and bars are booming throughout cities in China. No matter renovations or newly built ones, they are often designed to appear international, with modern design approaches usually adopted by designers in the West. Yet elements revealing the Chinese genes can be found, interpreted in contemporary ways to tell the story of rejuvenation of an ancient civilisation in design. The book selected 27 projects to showcase the latest interior designs of cafés and bars in China. The 17 cafés and 10 bars will lead you to learn about the practices of architects and interior designers in China and their design stories.

lunes, 18 de mayo de 2020

#books #architecture | Hotels

Hotels / by Weixin Chen.
London : Design Media Publishing, 2019.
255 p. : il.
Serie: Interior Design in China.
ISBN 9781912268368

/ EN / Libros / Arquitectura – Siglo XXI – China / Arquitectura interior - China / Decoración interior – China / Hoteles – Diseño y construcción
ehuBiblioteka BCG A-728.5 HOT
https://ehu.on.worldcat.org/oclc/1127909366

The book is a collection of 25 hotel interior design projects in China, categorised into four types: Boutique Hotels, Theme Hotels, Art Hotels and Resort Hotels. They are a representation and reflection of the resent hotel design styles/trends in China. Each project is presented with photos, drawings and statement by the designers. A reference book for hotel designers worldwide.

domingo, 17 de mayo de 2020

#books #architecture | Offices

Offices / by Weixin Chen.
London : Design Media Publishing, 2019.
255 p. : il.
Serie: Interior Design in China.
ISBN 9781912268436

/ EN / Libros / Arquitectura – Siglo XXI – China / Arquitectura interior – China / Decoración interior – China / Edificios de oficinas
ehuBiblioteka BCG A-725.23 OFF
https://ehu.on.worldcat.org/oclc/1127909265

This is a selection of 25 excellent cases of office interior in China, demonstrating the development and achievement of China's office design. It is divided into four chapters: simplicity and serenity, originality and trueness, ancient charm and zen style, creativity and integration. The designers either presented their projects in perfect harmony with nature or stayed true to the original architectural features in transformation; some projects showed ultimate zen thanks to the clever use of classic Chinese elements while others integrated contrasting factors via innovative approach.

sábado, 16 de mayo de 2020

#books #architecture | Chair of architecture at the ETH Zurich

Märkli 2002-2015 : Professur an der ETH Zürich : anlässlich der Ausstellung vom 24. Februar bis zum 3. April 2016 in der Haupthalle der ETH Zürich, Zentrum = Chair of architecture at the ETH Zurich : on the occasion of the exhibition from 24 February to 3 April 2016 at the Main Hall of the ETH Zurich, Zentrum / Peter Märkli, Chantal Imoberdorf, Eidgenössische Technische Hochschule Zürich.
Zürich : GTA Verlag, 2016.
1 v. : il.
Serie: GTA exhibitions.
Ed. bilingüe alemán – inglés.
ISBN 9783856763527

/ DE / EN / Libros / Arquitectura – Dibujos y planos / Arquitectura – Estudio y enseñanza - Suiza
ehuBiblioteka BCG A-72:378 MAR
https://ehu.on.worldcat.org/oclc/1106150623

The void and limits have always been central themes in Peter Markli's teaching as professor for architecture and construction at ETH Zurich. The design tasks he has developed encourage students to formulate a notion of life depicted in architectural structures. The articulation of the void, the external space, plays a role that is as essential as the expression of the facade, the design of the limit separating outside and inside. With this publication and an exhibition, the architecture department says farewell to Peter Markli, who will be ending his teaching at ETH in 2015. A selection of around 110 student projects created during his professorship, documents from his teaching, and a conversation illustrate some of Markli's interests and views.

viernes, 15 de mayo de 2020

#books #architecture | State Gallery of Lower Austria : the new museum building by Marte.Marte Architects at the gate to the Wachau

Landesgalerie Niederösterreich : der Museumsneubau der Marte.Marte Architekten am Tor zur Wachau = State Gallery of Lower Austria : the new museum building by Marte.Marte Architects at the gate to the Wachau / herausgegeben von Landesgalerie Niederösterreich.
Basel : Birkhäuser, 2019.
144 p. : il.
Ed. bilingüe alemán – inglés
ISBN 9783035620344

/ DE / EN / Libros / Arquitectura – Siglo XXI – Austria / Marte.Marte Architekten / Museos – Arquitectura – Austria
ehuBiblioteka BCG A-727.7 LAN
https://ehu.on.worldcat.org/oclc/1122551316

Like a dancing cube shimmering in titanium, the new State Gallery of Lower Austria is placed between the picturesque inner cities of Krems and Stein, and links these with the surrounding natural and river landscape. The spherical curvature and the strongly outward-projecting external walls presented a challenge: titanium shingles and glass panes were individually produced, having been calculated in 3D. Inside, light-flooded areas alternate with daylight-free levels that can be used as required. The project is a strong illustration of the capabilities of the Vorarlberg architectural practice of Marte.Marte. The book documents these ‘Figura Serpentina’ in numbers, data, and facts - supplemented by statements, drawings for publication, and generous picture galleries, in this way conveying a comprehensive understanding of the new State Gallery.

jueves, 14 de mayo de 2020

#monographic #architecture | 2G 79 | Muoto

Muoto / [texts by Fabrizio Gallanti, Gauthier Herrmann, and Muoto].
London : Koenig Books, [2019].
160 p. : il.
Serie: 2G ; 79.
ISBN 9783960985433

/ EN / Monográficos / Arquitectura – Siglo XXI – Francia / Mouto
ehuBiblioteka BCG Referencia A-72(082) *DOS/79
https://ehu.on.worldcat.org/oclc/1128186320

This issue of 2G is dedicated to the work of the French architecture studio Muoto. Studio Muoto´s activities cover the fields of architecture, urbanism, design and scientific research. Muoto means 'form' in Finnish. Muoto's work often features minimal structures made of rough materials, as a means to combine different activities, and merge economical as well as aesthetic issues. Vertical diversity as an articulation between building and city scales is a recurrent figure in Muoto's projects. The office has been rewarded by several prizes, such as Holcim Awards 2014, Equerre d'Argent 2016, and Bauwelt 2017.

miércoles, 13 de mayo de 2020

#monographic #architecture | 2G 78 | Junya Ishigami

Junya Ishigami / director and editor Moisés Puente ; graphic design, RafamateoStudio ; translation Emma Cypher-Dournes & Beth Gelb, Paul Hammond ; poofreding Paul Hammond ; cover photograph, Satoru Emoto ; [texts by Kayoko Ota and Hans Ulrich Obrist].
London, England : Koenig, 2019.
160 p. : il.
Serie: 2G ; 78.
ISBN 9783960980964

/ EN / Monográficos / Arquitectura – Siglo XXI / Arquitectura del paisaje / Junya Ishigami
ehuBiblioteka BCG Referencia A-72(082) *DOS/78
https://ehu.on.worldcat.org/oclc/1104138901

The first time Junya Ishigami made himself known in Europe, with his proposal for the Japan Pavilion for the Venice Architecture Biennale 2008, he was a young an almost unknown architect who had worked for several years with Kazuo Sejima and had not long with his studio junya.ishigami +associates, founded in 2004. In the Venice pavilion, Ishigami filled all the interior walls of the pavilion with delicate a somehow naïf drawings of gardens and decided to build several greenhouses with real gardens in the outdoor gardens of the building. The following year, he finished the Kanagawa Institute of Technology Workshop, and with only two works he was acclaimed as one of the most innovative proposals of the recent Japanese architecture. Forcing the limits of transparency and lightness in the beginning, his latest works explore in a conceptual way the relationships between the built matter and the nature, in works such as the Botanical Farm Garden in Tochigi, a multi confessional chapel in China or the house and restaurant for a chef in Japan, where the exploration of the tectonic merges with the telluric and the nature.

martes, 12 de mayo de 2020

#monographic #architecture | 2G 77 | Arrhov Frick

Arrhov Frick / [texts by Juhani Pallasmaa, Ilka and Andreas Ruby, Johan Linton ; photographs by Mikael Olsson ; translation, John Krause].
London, England : Koenig, 2018.
160 p. : il.
ISBN 9783960983507
Serie: 2G ; 77.

/ EN / Monográficos / Arquitectura – Siglo XXI – Suecia / Arquitectura doméstica – Suecia / Arrhov Frick / Henrik Frick / Johan Arrhov
ehuBiblioteka BCG Referencia A-72(082) *DOS/77
https://ehu.on.worldcat.org/oclc/1085483512

The Swedish architectural office Arrhov Frick works with a diversity of projects and their ambition is to develop clear proposals based on a deep understanding of the specific social and economic contexts. Their projects reduce architecture to its fundamentals often with an emphasize on function, basic materials and structural economy. Many of their projects support flexible infrastructures that are capable of future iterations and uses, encouraging sustainability and longevity in the building industry. Introductions by Juhani Pallasmaa and Ilka and Andreas Ruby With a conversation with Johan Linton Photographs by Mikael Olsson.

Johan Arrhov (1979) and Henrik Frick (1977) received their masterʼs in architecture from KTH Royal Institute of Technology in 2007. Together they founded Arrhov Frick in 2010 in Stockholm, Sweden. Carlos Nieto Cid (1977) became a partner in 2017. Among other honors and awards, Arrhov Frick was exhibited at the Venice Architecture Biennale in 2016.

lunes, 11 de mayo de 2020

#books #architecture | HOK 2018

HOK 2018 / Hellmuth, Obata & Kassabaum‏.
[San Francisco, California] : ORO, 2018.
387, [14] p. : il.
ISBN 9781940743929

/ EN / Libros / Arquitectura – Siglo XXI / Hellmuth, Obata & Kassabaum‏.
ehuBiblioteka BCG A-72HOK HOK
https://ehu.on.worldcat.org/oclc/1127050806

The ‘HOK Design Annual 2018’ highlights this leading global design firm’s most exceptional recent work in architecture, interior design, planning, and urban design. The projects featured demonstrate the intersection between HOK’s thought leadership in specialty areas — including corporate, healthcare, hospitality, science + technology, sports, residential, and sustainability — and its firm-wide commitment to research and design excellence. Geographically diverse, these projects represent a variety of scales, and are technically advanced examples of how design can bring significant benefits to clients and the people who experience these spaces. The ‘HOK Design Annual 2018’ is a valuable global trends reference source for design professionals, students, and architecture enthusiasts. It provides insight into the creative process of the teams that are creating society’s next generation of buildings.

domingo, 10 de mayo de 2020

#books #architecture | Allies and Morrison. 2, Projects 2003-2012

Allies and Morrison. 2, Projects 2003-2012 / edited by Ian Latham ; with essays by Paul Finch and Martin Pearce.
London : Right Angle, 2019.
216 p. : il.
ISBN 9781999793111

/ EN / Libros / Allies and Morrison / Arquitectura – Siglo XXI - Inglaterra
ehuBiblioteka BCG A-72ALLIES ALL
https://ehu.on.worldcat.org/oclc/1126313769

The book includes essays by Paul Finch and Martin Pearce. Starting with an expansive description of their various studios on Southwark Street and ending with their involvement in the Olympic and Parolympic Games in London in 2012. More projects include all their Cambridge and Oxford work next to high-profile regeneration projects such as the Royal Festival Hall and the Royal Observatory in Greenwich.

sábado, 9 de mayo de 2020

#books #architecture | Best architects 19

Best architects 19.
[Düsseldorf]: zinnobergruen gmbh, 2018.
385 p : il.
ISBN 9783946021032

/ EN / Libros / Arquitectura – Premios y recompensas / Arquitectura – Siglo XXI /
ehuBiblioteka BCG A-72.092 BES
https://ehu.on.worldcat.org/oclc/1127907606

Why are architecture prizes like the «best architects» Award, today one of the most prestigious in Europe, so important? The answer is as simple as it is obvious: «They give the profession an opportunity to form a picture of what’s happening at the moment,» says Jonathan Sergison of Sergison Bates architects from London/Zurich, a member of this year’s «best architects» jury. And the documentation of the award plays a key role in this respect.

Among publications accompanying awards, «best architects 19» stands out once again in terms of both content and design. As in previous years, the thorough documentation of the award-winners is already impressive in terms of size alone. The book presents this year’s «best architects» on a total of 400 pages. Of the many projects submitted, 70 were honoured with the label «best architects 19» and 12 were distinguished for particularly outstanding quality with the award «best architects 19 in Gold». Each winning project is illustrated and described in detail on two double-page spreads.

viernes, 8 de mayo de 2020

#monograficos #arquitectura | El Croquis 202 | Bernardo Bader : 2009-2019 : la audacia de lo familiar

Bernardo Bader : 2009-2019 : la audacia de lo familiar = fearlessness of the familiar / editores y directores = publishers and editors, Fernando Márquez Cecilia y Richard Levene.
El Escorial : El Croquis, 2019.
279 p. : il.
Ed. bilingüe español - inglés.
Serie: El Croquis ; 202.
ISBN 9788412003444

/ ES / EN / Monográficos / Arquitectura – Siglo XXI – Austria / Bernardo Bader Architekten‏
ehuBiblioteka BCG Referencia A-72(082) *CRO/202
https://ehu.on.worldcat.org/oclc/1138887114

A decade of work by Bernardo Bader is covered in this instalment. In that time, the Austrian architect has steadily built a reputation for his modern take on regional styles. Both the exteriors and interiors of his designs are often clad in wood, with structures framed by clean lines and set in alpine terrains, radiating warmth and comfort. Bader’s outspoken perspective on critical regionalism in architecture has drawn international praise, and he prefers to use locally sourced timber in his work. Presented here are more than fifteen projects, many of them houses, but also kindergartens, an alpine sports centre, an Islamic cemetery, a railway station, a chapel, a hotel, and more.

jueves, 7 de mayo de 2020

#books #architecture | Architectural material & detail structure : concrete

Architectural material & detail structure : concrete / Josep Ferrando.
London : Design Media Publishing (UK), 2018.
319 p. : il.
ISBN 9781910596524

/ EN / Libros / Arquitectura – Siglo XXI / Construcción de hormigón / Estructuras – Diseño
ehuBiblioteka BCG A-693.5 ARC
https://ehu.on.worldcat.org/oclc/1126995616

In our expectations, concrete is always rough and grey. Therefore, how to increase its public acceptance is architects' great consideration. Many architects have tried actively; some mix concrete and other materials in a proper proportion―clean concrete surface combined with carefully manufactured wood or metal makes it easier to be acceptable. The perfection and abstraction of concrete are also more influential to those who are familiar to contemporary art trends. ‘Architectural Material & Detail Structure: Concrete’ examines the proper use of concrete as an architectural and design tool.

miércoles, 6 de mayo de 2020

#libros #construccion | 12 temas de construcción = 12 construction topics

12 temas de construcción = 12 construction topics / Alberto Ballarín Iribarren.
Madrid : A. Ballarín, 2018.
639 p. : il.
Ed. bilingüe español – inglés.
ISBN 9788409037193

/ ES / EN / Libros / Construcción
ehuBiblioteka BCG A-69 DOC
https://ehu.on.worldcat.org/oclc/1117355132

Este libro tiene su origen en las clases que imparte el autor en la asignatura de Construcción 3, de cuarto curso, en la ETSAM. Como Tutor de Construcción de los PFC y, ahora, del Taller de Construcción y Tecnología del Master Universitario de Arquitectura ha tenido la oportunidad de contrastar los conocimientos que tienen los alumnos sobre esta materia al llegar al final de sus estudios, cuando realizan un esfuerzo extraordinario para obtener una buena calificación en esta última etapa de su vida como estudiante. El libro se compone principalmente de imágenes de edificios o planos técnicos obtenidos casi siempre de libros, revistas y en general de publicaciones especializadas y, también, de Internet y su propia cosecha. Ahí es donde están los ejemplos y lo que interesa a los estudiantes. También de textos deliberadamente ligeros y breves.

martes, 5 de mayo de 2020

#libri #pittura | La villa di Livia : le pareti ingannevoli

La villa di Livia : le pareti ingannevoli / Salvatore Settis ; con un appendice bibliografica a cura di Fulvia Donati.
Milano : Electa, 2008.
79 p. : il.
ISBN 9788837062040

/ IT / Libros / Pintura y decoración murales greco-romanas
ehuBiblioteka BCG A-75.052 VIL
https://ehu.on.worldcat.org/oclc/1114330374

Salvatore Settis accompagna il lettore alla scoperta delle splendide pitture di giardino della villa appartenuta a Livia, consorte di Augusto, alle porte di Roma, staccate negli anni '50 per ragioni conservative e ricomposte all'interno del Museo Nazionale Romano in Palazzo Massimo alle Terme. L'autore spiega con chiarezza le ragioni architettoniche e formali dei dipinti, lo spazio dell'incanto, che neppure agli angoli si interrompe, in rapporto alla posizione dell'osservatore e con un'attenta scalatura della resa di dettaglio: la rappresentazione delle piante in primo piano è infatti tanto minuta da consentire una precisa indagine botanica e ornitologica mentre diventa via via più sfumata e indistinta verso lo sfondo vago e mosso.

lunes, 4 de mayo de 2020

#libri #architettura | Giuseppe Tombola architetto : dagli anni delle avanguardie alla ricostruzione

Giuseppe Tombola architetto : dagli anni delle avanguardie alla ricostruzione / Enrico Pietrogrande.
Roma : Gangemi, 2019.
158 p. : il.
Serie: Architettura e Territorio ; 2.
ISBN 9788849237016

/ IT / Libros / Arquitectura – Siglo XX – Italia / Giuseppe Tombola
ehuBiblioteka BCG A-72TOMBOLA GIU
https://ehu.on.worldcat.org/oclc/1127050743

Giuseppe Tombola (1909-1990) fu membro del M.I.A.R., il Movimento Italiano per l'Architettura Razionale, e protagonista delle iniziative del raggruppamento veneto del movimento futurista. Di questo architetto si presenta un profilo dell'attività progettuale svolta fino al periodo della ricostruzione postbellica, una sintesi delineata cercando di distinguere nella monumentalità aspra e scarna di molte sue opere le tracce del futurismo ascetico al quale sono improntati i suoi primi progetti. Si è inteso, tra l'altro, ricostruire il quadro delle relazioni intessute da Tombola nei primi anni Trenta con professionisti e intellettuali. Tra questi in ambito veneto Mansutti, Miozzo, De Giorgio, Gallimberti, Guiotto, Salce, Calabi, Vallot. In un più ampio contesto Ponti, Pagano, Merlo, Tedesco Rocca, Aloisio.

domingo, 3 de mayo de 2020

#books #architecture | Affordable housing, inclusive cities

Affordable housing, inclusive cities / edited by Vinayak Bharne & Shyam Khandekar.
[Novato, California] : ORO Editions, 2019.
209 p. . il.
ISBN 978194180619

/ EN / Libros / Arquitectura doméstica / Arquitectura y sociedad / Urbanismo – Aspecto social / Vivienda social
ehuBiblioteka BCG A-72:316 AFF
https://ehu.on.worldcat.org/oclc/1126313367

Offers a comprehensive survey of affordable housing across the world. Presents numerous case-studies and best-practices on affordable housing design. Presents clear and concise strategies on how to make cities more affordable and inclusive. Offers interviews and conversations with globally known figures in progressive architecture and city planning. How are efforts at making cities more inclusive and equitable playing out across nations and societies, with different governance structures and varying political circumstances? How is affordable housing bridging economic gaps across different social and cultural geographies? This collection of fifty essays and case studies engages in these important questions and explores a wide array of strategies and approaches, extracting their overlaps and contrasts. It features interviews with influential administrators and planners such as Somsook Boonyabancha (Thailand), and Jaime Lerner (Brazil). It showcases projects by globally known architects and urbanists such as MVRDV (The Netherlands), and Alejandro Aravena (Chile). And it offers discussions on uplifting the base of the economic pyramid through low-income and slum-upgradation projects in Mali, Venezuela, Bogota, Myanmar, and Pune. This volume is not only an invaluable resource for architects and planners interested in the design of affordable housing, but for anyone interested in the global multiplicity and complexity of urban affordability, liveability and social justice.

sábado, 2 de mayo de 2020

#monograficos #arquitectura | Arquitectonics 31 | Arquitectura y conocimiento I = Architecture and knowledge I

Arquitectura y conocimiento I = Architecture and knowledge I / [editado por] Josep Muntañola.
Barcelona : UPC, 2019.
433 p. . il.
Textos en español, inglés, francés y portugués.
Serie: Arquitectonics. Mind, Lans & Society ; 31.

/ ES / EN / FR / PT / Monográficos / Antoni Gaudí / Arquitectura – Estudio y enseñanza / Urbanismo

📘 Ed. impresa: ISBN 9788498807608
Cita APA-7: Muntañola i Thornberg, J. (2019). Arquitectura y conocimiento I: architecture and knowledge I. UPC.
ehuBiblioteka BCG Referencia A-72(082) *ARQ/31
https://ehu.on.worldcat.org/oclc/1127049471

🔓 Ed. digital: E-ISBN 9788498807615
Open Access RE-UPC UPCommons

https://upcommons.upc.edu/handle/2117/133831

[.es] La educación del arquitecto cabalga entre artes, ciencias y políticas, lo cual, hace difícil su evaluación, tanto en el tiempo presente como en el pasado. El mejor camino en la actualidad para evaluar la educación superior y la investigación en arquitectura pasa por encontrar criterios capaces de definir una capacidad de síntesis que pueda evaluar la calidad, tanto de los proyectos de arquitectura y urbanismo, como los edificios y la calidad de uso que ofrecen. Estos criterios hacen de puente entre las habilidades artísticas, las científicas y las ético-políticas de los profesionales de la profesión. Por lo tanto, obligan a una evaluación de carácter interdisciplinar, que, desafortunadamente, no muy presente en las escuelas superiores de arquitectura. Las diferentes comunicaciones que proponemos intentarán describir estos criterios con la máxima precisión posible.

viernes, 1 de mayo de 2020

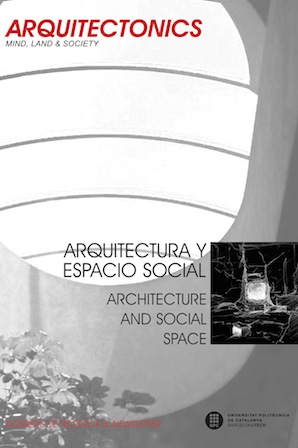
#monograficos #arquitectura | Arquitectonics 30 | Arquitectura y espacio social = Architecture and social space

Arquitectura y espacio social = Architecture and social space / [editors for this issue, Josep Muntañola].
[Barcelona]: Universitat Politècnica de Catalunya, 2017.
319 p.: il.
Textos en español e inglés.
Serie: Arquitectonics. Mind, Lans & Society ; 30.
ISBN 9788498806410

/ ES / EN / Monográficos / Arquitectura – Filosofía / Arquitectura y sociedad
ehuBiblioteka BCG Referencia A-72(082) *ARQ/30
https://ehu.on.worldcat.org/oclc/1077656673
Edición electrónica:
Arquitectura y espacio social [Recurso electrónico] = Architecture and social space

/ RE / RE-UPC / Open Access
TEXTO COMPLETO | UPCommons
https://upcommons.upc.edu/handle/2117/102940

En este volumen 30 de la revista Arquitectonics hay una serie de artículos relacionados con el análisis de los lugares y espacios públicos de diferentes países, un tema de investigación muy importante en los últimos años, tal vez relacionado con la fuerte crisis financiera en todo el mundo vinculada a la vivienda. El principal y primer trabajo de éste volumen está dirigido por el profesor Rainer Zimmermann de Munich, matemático y filósofo, que inaugura un nuevo y fuerte punto de vista sobre las meta-teorías de las actividades del diseño arquitectónico y urbano. Relacionando cognición, interacción social y diseño arquitectónico, este trabajo es un estudio teórico muy importante que puede impactar en casi todas las tesis sobre arquitectura y planeamiento urbano. Los tres libros monumentales sobre los fundamentos de los sistemas de este autor, en proceso, marcarán un antes y un después en las teorías y prácticas arquitectónicas.